
What Is Desert Architecture? 9 Secrets of Cooler Homes
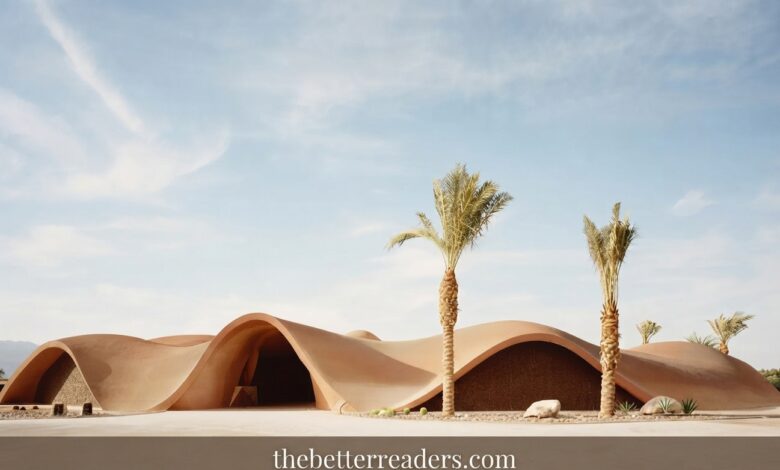
If you search what is desert architecture, you may expect a definition about adobe walls, flat roofs, or homes that blend into sandy landscapes. Those features can certainly appear in desert buildings, but they do not explain the real idea.
Desert architecture is essentially a conversation between a building and an extreme climate.
The designer has to think about the sun before deciding where to place a window. The roof is not simply a roof because it receives intense solar exposure. A courtyard is not merely a decorative garden because it can create a protected microclimate. A wall is not only a structural element because its mass can influence how quickly heat moves through the building.
For TheBetterReaders.com, it is useful to approach the subject from a practical question: how can architecture make a hot, dry environment more comfortable without relying entirely on mechanical cooling?
The answer involves a combination of old knowledge and modern building science.
What Is Desert Architecture Really Trying to Do?
At its core, desert architecture attempts to manage heat, light, air, water, and resources.
The objective is not necessarily to eliminate the climate.
That would be impossible.
Instead, good design reduces the harshest effects of the environment while making use of favorable conditions when they occur.
A desert building may try to block intense afternoon sun, retain cooler indoor conditions, encourage nighttime ventilation, protect outdoor areas from glare, reduce water consumption, and use materials that respond appropriately to large temperature swings.
This makes desert architecture a type of climate responsive design rather than a single visual style.
Academic research into sustainable architecture in arid regions describes the challenge in similar terms: buildings and settlements need to respond differently because desert climates create distinctive constraints and opportunities, particularly around energy consumption and thermal comfort.
Why Desert Homes Can Feel Comfortable Without Looking Conventional
One interesting feature of desert architecture is that some of its most effective strategies are hidden.
A contemporary desert home may look minimalist from the outside.
Behind that simple appearance, however, there may be carefully calculated glazing, insulation, shading, thermal mass, ventilation paths, roof assemblies, and landscape strategies.
This is why photographs alone can be misleading.
A beautiful concrete house surrounded by desert is not automatically climate responsive.
Likewise, a traditional mud brick building is not automatically sustainable in every modern context.
Performance depends on how the pieces work together.
1. Start With the Sun
For a desert building, the sun is one of the first design problems.
Solar radiation can quickly increase the temperature of exposed surfaces and contribute to indoor heat gain through windows.
The solution is not simply to make every window tiny.
Instead, architects can control where windows go, how large they are, how deeply they are recessed, and how they are shaded.
External shading is often particularly useful because it can stop sunlight before it passes through the glass.
Roof overhangs, pergolas, screens, vegetation, balconies, and architectural fins can all help depending on the building and climate.
The U.S. Department of Energy identifies shading and control of solar gain as important parts of passive solar design, alongside thermal mass, appropriate glazing, insulation, and natural cooling.
2. Treat the Courtyard as an Environmental Tool
The courtyard deserves special attention because it can solve several problems simultaneously.
It creates a protected outdoor room.
It can reduce direct exposure to wind and sun.
It can provide privacy.
It can improve daylight without requiring large exposed windows.
It can create opportunities for air movement.
It can also act as a thermal buffer between interior spaces and the surrounding environment.
Traditional architecture in Yazd provides a powerful example. UNESCO describes the city’s courtyards, windcatchers, thick earthen walls, and covered passages as elements that contribute to a pleasant microclimate.
The modern version does not need to copy the traditional form exactly.
An architect might create a narrow courtyard, a deep garden court, a partially enclosed terrace, or a sequence of shaded outdoor spaces.
The principle is more important than the appearance.
3. Understand Thermal Mass Before Choosing Materials
One of the most misunderstood ideas in desert architecture is thermal mass.
People sometimes hear that “thick walls keep houses cool” and assume thickness alone is responsible.
It is more complicated.
Thermal mass refers to a material’s capacity to absorb, store, and release heat.
The timing of that process matters.
A dense wall exposed to heat can delay the movement of that heat. If the building is designed so that heat can be released when outdoor temperatures fall, thermal mass can help reduce temperature fluctuations.
Stone, brick, concrete, and rammed earth are commonly discussed in this context.
ArchDaily’s examination of residential projects in U.S. deserts explains how materials such as rammed earth, stone, and concrete can be used as thermal mass, particularly when combined with shading, orientation, insulation, and ventilation.
The key phrase is “combined with.”
A material should never be selected based on thermal mass alone.
4. Insulation and Thermal Mass Are Not the Same
This distinction is important enough to deserve its own section.
Insulation reduces the rate at which heat moves through a building assembly.
Thermal mass stores heat.
A desert wall can potentially benefit from both.
For example, a designer might use a high mass material with insulation placed strategically within the wall assembly.
The exact configuration depends on the climate, building code, moisture conditions, construction system, and desired performance.
This is why copying the wall thickness of an old desert building does not necessarily reproduce its performance.
Traditional buildings were part of a larger system that included orientation, openings, courtyards, roofs, streets, occupancy patterns, and local weather.
5. Design for the Night as Well as the Day
Desert climates can have significant temperature differences between day and night.
That creates an opportunity.
During the day, the building can minimize unwanted heat gain.
When outdoor conditions become cooler after sunset, ventilation can sometimes remove accumulated heat and prepare the building for the next day.
This is one reason night ventilation is often discussed in passive cooling strategies.
The building essentially uses the climate’s daily rhythm.
It resists heat when conditions are hostile and takes advantage of cooler conditions when they become available.
However, nighttime ventilation only works when outdoor air is actually suitable.
Dust, high nighttime temperatures, humidity, security, noise, or poor outdoor air quality can limit the strategy.
Good design responds to actual conditions rather than applying a rule blindly.
6. Control the East and West Sun
The sun’s angle matters.
Morning and afternoon sunlight can enter buildings at relatively low angles, making it more difficult to block with simple horizontal roof overhangs.
This is one reason designers often give particular attention to east and west exposures in hot climates.
Vertical fins, screens, carefully positioned landscaping, recessed windows, and reduced glazing can help.
But again, the correct solution depends on the site’s latitude and the building’s orientation.
A professional design team should use solar analysis rather than guessing.
7. Use the Roof as a First Line of Defense
In many desert locations, the roof receives enormous amounts of solar radiation.
A roof can therefore become one of the most important parts of the thermal strategy.
Designers may use:
Reflective or light colored surfaces
High performance insulation
Ventilated roof assemblies
Deep roof forms
Solar panels
Shaded roof terraces
High performance membranes
The best choice depends on climate and building type.
A roof that looks attractive but absorbs excessive heat can create a substantial cooling burden.
8. Windows Need a Strategy
Large windows can produce beautiful desert views.
They can also create serious solar heat gain.
That does not mean desert homes should have no large windows.
Instead, the designer has to control when and how sunlight enters.
A large north or south facing opening may behave differently from a large west facing opening depending on location.
External shading can dramatically change the performance of glazing.
Low solar heat gain glass can also reduce unwanted heat transmission.
The Department of Energy’s passive solar guidance emphasizes window properties, shading, thermal mass, and natural cooling as interconnected components rather than isolated decisions.
This is a good example of why desert architecture is a system.
9. Water Should Be Designed, Not Added Later
In a dry climate, water is too valuable to treat as an afterthought.
Traditional settlements often developed sophisticated systems for obtaining, storing, distributing, and protecting water.
Yazd is an extraordinary example.
Its historic urban system is linked to qanats that supplied groundwater to the city. UNESCO describes the relationship between water infrastructure, earthen architecture, districts, and social organization as part of the city’s adaptation to the desert environment.
Modern buildings have different technologies, but the principle remains relevant.
Water efficient fixtures, drought tolerant landscaping, rainwater collection where appropriate, leak detection, greywater strategies where legally permitted, and efficient irrigation can all reduce unnecessary demand.
Desert Architecture and Local Materials
Traditional desert architecture frequently used materials that were available nearby.
This was not always an environmental philosophy in the modern sense.
It was practical.
Transporting large quantities of materials over long distances was difficult and expensive.
Earth, mud, stone, timber, and other locally available resources therefore became part of the building tradition.
Today, local sourcing can still be valuable, but it needs to be evaluated carefully.
A local material is not automatically the most sustainable option.
Extraction, processing, transport, durability, maintenance, water use, and end of life all matter.
Adobe: An Old Material With a Modern Lesson
Adobe is one of the most recognizable desert building materials.
It can provide useful thermal characteristics and has been used historically across many arid regions.
Research on vernacular construction identifies adobe, stone, clay, wood, courtyards, wind towers, and screened openings among traditional strategies used in hot climates.
But traditional adobe construction also requires appropriate detailing.
Rain protection matters.
Foundations matter.
Maintenance matters.
Structural requirements matter.
A material should be respected for what it can do, not romanticized as a universal solution.
Rammed Earth in Contemporary Desert Homes
Rammed earth is particularly interesting because it bridges traditional construction and modern architectural expression.
The technique involves compacting layers of earth within forms.
The result can be visually striking and extremely substantial.
The Tucson Mountain Retreat by DUST, for example, uses rammed earth as an important architectural and thermal element. ArchDaily describes the material as contributing thermal mass and helping the house respond to its Sonoran Desert setting.
The Desert Courtyard House by Wendell Burnette Architects also uses rammed earth in a strong relationship with the site’s natural geology.
These projects show that climate responsive design does not have to look old fashioned.
Why Traditional Desert Cities Are So Compact
One of the most interesting differences between traditional desert settlements and many modern suburban developments is density.
Traditional hot dry settlements often developed compact forms.
Closely spaced buildings can shade one another.
Narrow streets can reduce exposure to direct sunlight.
Shared walls reduce exposed surface area.
Covered passages can provide shade.
Research on hot dry regional architecture has documented compact urban layouts, thick walls, and narrow winding passages as strategies for reducing solar exposure and responding to harsh conditions.
Ghadamès is a particularly clear example.
UNESCO describes its tightly organized traditional settlement, covered passageways, mud construction, and relationship with the surrounding oasis.
This is a powerful reminder that sustainable architecture can happen at the neighborhood scale.
What Ghadamès Teaches Modern Designers
The Old Town of Ghadamès is not simply an old collection of buildings.
It is a complete environmental system.
Its form developed around climate, water, social needs, movement, and local materials.
UNESCO notes that the city’s architecture protects residents from desert winds and thermal fluctuations while also supporting privacy and social organization.
Modern designers can learn from this without attempting to reproduce the historic settlement.
The lesson is to think beyond the individual building.
A street can be a climate device.
A courtyard can be a climate device.
A roof can be a climate device.
An urban block can be a climate device.
Desert Architecture and Human Comfort
Temperature is not the only factor that determines whether a space feels comfortable.
People also respond to:
Air movement
Humidity
Radiant temperature
Sun exposure
Glare
Surface temperature
Noise
Privacy
Views
Material texture
Outdoor shade
A courtyard with moving air and deep shade may feel substantially more comfortable than an equally cool but exposed space.
This is why successful desert architecture often creates multiple microclimates rather than trying to make every part of a property identical.
The Role of Landscape
Landscapes can support architecture by creating shade, reducing glare, protecting outdoor areas, and improving the transition between building and desert.
But desert landscaping should respect water availability.
A landscape filled with thirsty ornamental grass may look green while placing an unnecessary burden on local resources.
Native plants and drought adapted species can often perform better with appropriate maintenance.
Trees can be particularly valuable because their shade can reduce solar exposure to walls, windows, terraces, and pedestrian areas.
Still, plant selection should be based on the actual local climate rather than simply the word “desert.”
Not all deserts have the same temperature, rainfall, soil, or plant communities.
Desert Architecture Is Not the Same Everywhere
This point is often overlooked.
A hot desert in Arizona is not identical to the Sahara.
A cold desert is different again.
A coastal arid climate may have different humidity and temperature patterns from an inland desert.
A building designed for one location may perform poorly in another.
This means “desert architecture” is a broad category.
The correct design response should be based on local climate data.
That includes temperature patterns, solar radiation, wind, rainfall, humidity, dust, and seasonal changes.
Modern Technology Changes the Toolbox
Traditional architects had observation and experience.
Modern architects also have simulation.
Today, designers can analyze:
Solar exposure
Daylight
Thermal performance
Wind movement
Energy demand
Glazing performance
Water consumption
Building orientation
This makes it possible to test ideas before construction.
Technology does not replace traditional knowledge.
Ideally, it makes that knowledge more precise.
Can Solar Panels Make a Desert Building Sustainable?
Solar energy is particularly relevant in sunny regions.
A roof with good solar exposure can provide an opportunity for photovoltaic panels.
But solar panels do not automatically turn an inefficient building into a sustainable one.
The building should still reduce unnecessary energy demand.
A useful sequence is:
First reduce unwanted heat gain.
Then improve the building envelope.
Then optimize cooling.
Then consider renewable energy.
This is more robust than using solar generation to compensate for poor design.
Common Mistakes in Desert House Design
A desert home can fail environmentally even when it looks impressive.
Too Much Unshaded Glass
Large windows can create excessive solar heat gain.
Dark Exposed Surfaces
Some dark materials can absorb substantial solar energy, increasing surface temperatures.
Poor Orientation
Ignoring solar exposure can make cooling more difficult.
No Outdoor Shade
An exposed patio may become unusable during the hottest part of the day.
Water Hungry Landscaping
A beautiful garden can become environmentally expensive if it requires excessive irrigation.
Treating Thermal Mass as a Magic Solution
Thermal mass must be combined with appropriate ventilation, insulation, shading, and climate conditions.
Copying Traditional Details Without Understanding Them
A decorative windcatcher does not automatically provide passive cooling.
A thick wall does not automatically guarantee comfort.
A courtyard does not automatically create a cool microclimate.
The system matters.
A Practical Desert Architecture Checklist
If you are evaluating a desert home, ask these questions.
| Question | Why It Matters |
| Where does the strongest sun hit? | Identifies major heat gain risks |
| Which windows receive afternoon sun? | Helps control unwanted solar gain |
| Where is the deepest shade? | Supports outdoor comfort |
| Can air move through the house? | Supports natural cooling when conditions permit |
| Does the building have useful thermal mass? | Helps moderate temperature changes |
| Is insulation appropriate? | Slows unwanted heat transfer |
| How is the roof protected? | Roofs receive major solar exposure |
| How much water does the landscape need? | Important in water scarce regions |
| Are local materials suitable? | Can influence performance and environmental impact |
| Does the design suit the actual climate? | Prevents generic solutions |
What a Good Desert Home Might Look Like
Imagine approaching a contemporary desert house in the late afternoon.
Instead of seeing a large glass box exposed to the sun, you see a relatively solid outer form.
The entrance is shaded.
Windows are recessed.
The main living area opens toward a protected courtyard.
A thick wall separates the interior from the harsh western sun.
The roof is well insulated.
Outdoor areas are shaded by deep overhangs.
The landscape uses drought adapted plants.
At night, when outdoor conditions become more favorable, controlled ventilation can help remove accumulated heat.
That house does not need to imitate an ancient building.
It simply understands the same environmental problem.
Desert Architecture as a Bridge Between Past and Future
One of the most fascinating aspects of desert design is the way old and new ideas can coexist.
Traditional architecture provides tested principles.
Modern building science provides measurement and optimization.
Digital modeling provides prediction.
Advanced glazing improves control.
Efficient HVAC systems provide reliable backup.
Solar energy can reduce dependence on conventional electricity.
Water technology can improve efficiency.
The future of desert architecture is therefore unlikely to be purely traditional or purely futuristic.
It will probably be hybrid.
Is Desert Architecture Sustainable by Definition?
No.
This distinction matters.
A building located in a desert is not automatically sustainable.
A building designed with desert inspired colors is not automatically sustainable.
A luxury resort surrounded by artificial landscaping may look environmentally sophisticated while consuming substantial resources.
Sustainability requires a broader assessment.
Energy.
Water.
Materials.
Transportation.
Construction.
Maintenance.
Durability.
Waste.
Local ecology.
Human health.
A genuinely responsible desert project considers the whole system.
Why the Lessons Matter Beyond Deserts
The ideas developed in desert architecture can become increasingly useful in other hot regions.
Cities around the world are dealing with heat waves, urban heat islands, rising cooling demand, and pressure on water resources.
Shade becomes useful.
Trees become useful.
Courtyards become useful.
Reflective surfaces become useful.
Efficient buildings become useful.
Natural ventilation becomes useful when weather allows it.
The desert is therefore not just a difficult place to build.
It is also a place where architects have had to think very carefully about environmental limits.
What Is Desert Architecture in One Sentence?
If you need the shortest possible definition, use this:
Desert architecture is climate responsive design that uses building form, materials, shade, airflow, water management, and technology to make life more comfortable in arid environments.
That definition captures both traditional and contemporary approaches.
Final Answer: What Is Desert Architecture?
So, what is desert architecture when we move beyond the dictionary definition?
It is a design philosophy rooted in adaptation.
It asks where the sun is.
It asks where the wind moves.
It asks how heat enters.
It asks when the air becomes cooler.
It asks how much water is available.
It asks which materials make sense locally.
It asks how people use indoor and outdoor spaces.
And it asks how all of those decisions can work together.
Traditional cities such as Yazd and Ghadamès demonstrate that these questions can shape entire settlements. Contemporary projects in Arizona and other arid regions show that the same principles can be translated into modern architecture.
The most important lesson is not that every desert building should have adobe walls or a courtyard.
It is that architecture should respond to its environment deliberately.
When that happens, a building can become cooler, more comfortable, more efficient, and more connected to its place.
That is the real meaning behind desert architecture.
Frequently Asked Questions
What is desert architecture?
Desert architecture is architecture designed specifically around the conditions of hot or arid environments. It considers heat, sunlight, water scarcity, airflow, materials, landscape, and human comfort.
What are the main principles of desert architecture?
The main principles include solar control, shading, appropriate orientation, thermal mass, insulation, natural ventilation, courtyards, water efficiency, and climate appropriate materials.
How does desert architecture keep a house cool?
It reduces unwanted heat gain through shading, orientation, controlled glazing, insulation, thermal mass, and suitable ventilation. Mechanical cooling may still be used when passive methods cannot provide sufficient comfort.
Why are courtyards important in desert houses?
Courtyards can create shaded outdoor areas, improve privacy, organize daylight, and provide opportunities for ventilation. Their effectiveness depends on local climate and precise design.
Are thick walls better for desert houses?
Thick walls can provide useful thermal mass, but wall thickness alone does not guarantee good performance. Insulation, material properties, orientation, ventilation, shading, and construction quality also matter.
Is adobe good for desert architecture?
Adobe has a long history in arid regions and can provide useful thermal characteristics. Its suitability for a modern building depends on structural requirements, moisture protection, local codes, maintenance, and climate.
What is rammed earth?
Rammed earth is a construction technique in which earth is compacted in layers inside forms. It can provide substantial thermal mass and a distinctive natural appearance when properly designed and engineered.
What is the difference between desert architecture and desert modernism?
Desert architecture is the broader climate responsive category. Desert modernism is a more specific contemporary architectural language associated with modern forms adapted to desert landscapes.
Why are traditional desert cities often compact?
Compact urban form can reduce exposed surface area, increase mutual shading, shorten travel distances, and create protected streets and passages. Historical examples such as Ghadamès demonstrate this principle.
What is a windcatcher?
A windcatcher is an architectural element traditionally used in parts of the Middle East to capture or direct air. Yazd is particularly well known for its windcatchers as part of a larger climate responsive urban system.
Can modern desert architecture use large windows?
Yes, but large windows need careful solar control. Orientation, glazing properties, recesses, external shading, and surrounding landscape can significantly affect their performance.
Does desert architecture eliminate air conditioning?
Not necessarily. Good passive design can reduce cooling demand, but mechanical cooling may remain necessary depending on climate, building type, occupancy, and comfort expectations.
Is desert architecture environmentally friendly?
It can be, but environmental performance must be assessed rather than assumed. Energy, water, materials, construction, landscape, durability, and maintenance all influence sustainability.
Why is water management important?
Water is often scarce in arid regions. Efficient plumbing, drought adapted landscaping, appropriate irrigation, rainwater strategies where suitable, and responsible water infrastructure can reduce unnecessary demand.
Can desert architecture be used in cities?
Absolutely. Its principles can be applied to individual houses, apartment buildings, schools, offices, public spaces, streets, and entire neighborhoods.
Is desert architecture only for places with sand?
No. Deserts include many landscapes that are rocky, mountainous, gravel covered, or otherwise unlike the popular image of sand dunes. Climate matters more than appearance.
What can modern architects learn from traditional desert buildings?
They can learn how orientation, shade, compact form, thermal mass, courtyards, airflow, local materials, and water systems can be integrated into one environmental strategy.
Why is desert architecture becoming more important?
Hotter conditions, cooling demand, water stress, and urban growth are making climate responsive design increasingly important. Lessons from arid regions can also be useful in other hot climates.