
Parkade Ramp Design Guide: Safe Slopes & Layouts
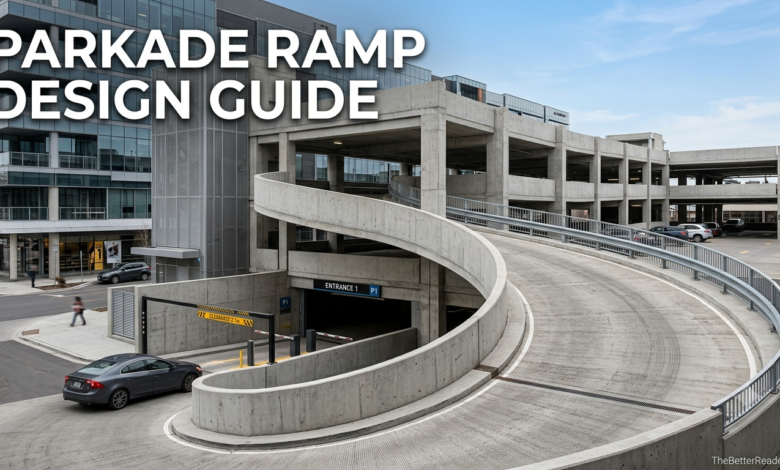
Modern architectural planning relies heavily on efficient vehicular movement and structural safety. A well-designed parkade ramp serves as the backbone of multi-story parking structures, commercial garages, and underground residential facilities. Proper ramp design directly influences traffic flow, prevents undercarriage scraping, and ensures long-term concrete durability against heavy daily usage.
Whether managing commercial real estate or exploring modern structural design, understanding functional layout principles is essential. For comprehensive architecture guides, engineering analyses, and civil planning resources, visit the home page of The Better Readers. According to civil engineering structural references documented at Wikipedia regarding parking facility standards, optimizing ramp slopes is vital for facility safety. In this comprehensive guide, we examine essential parkade ramp specifications, slope standards, turning radius calculations, and structural maintenance protocols.
Optimizing parkade ramp slope ratios and transition zones ensures seamless vehicle entry while extending the operational lifespan of concrete parking structures.
What Is a Parkade Ramp?
A parkade ramp is an inclined structural roadway designed to transport motor vehicles safely between different vertical levels within a multi-storey car park or underground garage. The term “parkade” is widely used in Canadian and South African English to describe multi-level parking structures. These ramps must accommodate diverse vehicle dimensions while providing adequate overhead clearance and slip-resistant surface traction.
- Straight Parallel Ramps: Direct inclined pathways connecting adjacent floors in a linear layout.
- Circular and Helical (Spiral) Ramps: Curved continuous ramps designed for tight footprints, ideal for high-density urban structures.
- Split-Level (Staggered Floor) Ramps: Short incline sections linking floors offset by half-story heights to maximize space utilization.
- Express Inbound/Outbound Ramps: Dedicated non-parking circulation ramps providing rapid access to top levels or quick exit routes.
Key Design Guidelines and Standard Dimensions
Engineering a functional vehicular incline requires balancing geometric limits, vehicle physics, and safety regulations. Miscalculating slope transitions or turning radiuses leads to vehicular damage, traffic bottlenecks, and increased safety risks.
1. Maximum Recommended Slope Ratios
According to international building standards and parking engineering manuals archived at Scribd, maximum slope limits vary based on whether the ramp is used strictly for movement or includes adjacent parking stalls:
- Pure Circulation (Speed) Ramps: Generally designed between 10% and 12% slope, with absolute maximum limits reaching 15% to 20% under strict structural constraints.
- Parking Ramps (With Stalls): Recommended slopes should not exceed 5% to 6.67% (1:15 ratio) to allow safe driver parking and door operation.
- Transition Curves: Upper and lower ends require gradual 4% to 6% transition zones over 3 to 5 meters to prevent bumper scraping.
2. Ramp Width and Clearance Standards
Standard single-lane vehicular ramps require a minimum clear driving width of 3.5 to 3.7 meters, whereas two-way directional movement requires at least 6.7 to 7.0 meters width. Vertical overhead clearance must maintain a minimum of 2.2 meters throughout the driving path.
Comparative Architectural Specifications Table
| Ramp Parameter | Standard Measurement | Engineering Objective |
|---|---|---|
| Max Speed Ramp Slope | 12% – 15% (Up to 20% max) | Enables vertical elevation change within compact footprints |
| Max Parking Slope | 5% – 6.67% (1:15 slope) | Ensures safe passenger ingress and parked vehicle stability |
| Min Overhead Clearance | 2.2 meters (7.2 feet) | Prevents roof impact for SUVs and commercial delivery vans |
| Two-Way Lane Width | 6.7 to 7.0 meters | Allows safe vehicle passing on curved turning points |
7 Critical Safety Features for Modern Parkade Structures
Implementing proper architectural safeguards reduces accident risks and long-term facility repair costs:
- High-Traction Anti-Slip Coatings: Heavy-duty epoxy or polyurethane elastomeric coatings prevent tire skidding in rainy conditions.
- Gradual Transition Sections: Softened incline breaks prevent lower bumper contact and exhaust pipe damage.
- Clear Traffic Control Signals: Integrated yield lights, convex mirrors, and automated signal controllers improve visibility around tight corners.
- Heated Slab De-Icing Systems: Embedded hydronic or electric heat coils prevent ice formation during cold winter months.
- Reflective Line Markings: High-visibility curb coatings and directional arrow indicators guide drivers along ramps.
- Impact Resistance Barriers: Heavy reinforced concrete parapets and steel guardrails absorb accidental vehicle impacts.
- Adequate LED Illumination: Uniform, glare-free lighting eliminates shadows inside covered spiral inclines.
Maintenance and Surface Protection Solutions
Vehicle ramps suffer extreme physical wear due to heavy tire shear, braking friction, and exposure to de-icing salts. Facilities management teams must execute routine concrete repairs, joint resealing, and waterproof coating applications to preserve structural integrity. Modern resurfacing overlays restore degraded concrete slabs without needing costly structural replacement.
Frequently Asked Questions (PAA Section)
What is a parkade structure?
A parkade structure is a multi-storey building or underground facility designed specifically for organized automobile, motorcycle, and bicycle parking.
What is a garage ramp?
A garage ramp is an inclined roadway surface that enables vehicles to transition smoothly between different floor elevations within a parking facility.
How to design a parking ramp?
Designing a parking ramp involves calculating safe slope angles, incorporating gradual top/bottom transition zones, providing wide turning radiuses, and applying anti-slip surface treatments.
What is the maximum slope for a parking ramp?
The maximum recommended slope for pure circulation ramps is generally between 12% and 20%, whereas ramps with active parking stalls should not exceed 5% to 6.67% slope.
Final Summary on Parkade Ramp Planning
Engineering a reliable parkade ramp requires strict adherence to slope ratios, turning geometry, and surface durability standards. Investing in proper design specifications guarantees long-term facility safety, smooth vehicular traffic, and reduced overall maintenance costs.
About the Author
Syeda is a Global Link Building Specialist and Senior Content Editor. She specializes in off-page Search Engine Optimization, digital brand authority, and conducting comprehensive web domain audits to execute data-backed corporate content strategies.